Test fit study · Prepared for Flourishing Technologies, Inc.

Two buildings.
Four ways to work.

A space to think about what technology could become when made to serve meaning, not just metrics.

Flourishing Technologies

Prepared by

Nicholas Hein
Director, Nomad
(646) 688-4394

Scope

Four architect test fits
Two Hudson Square floors
51,012 RSF combined

Issued

August 2026
Confidential
For internal review

01Reading the plans

What these four numbers actually tell you.

A test fit is a hypothesis about how you work, drawn to scale. The floor does not change between options. What changes is how much of it goes to desks, how much goes to rooms, and how much goes to everything in between. These are the measures worth arguing about.

RSF per person

192 to 248

Rentable square feet divided by total work seats. Lower is denser and cheaper per head. Higher buys elbow room, private offices, and slack for growth. All four plans here sit inside a normal range for a NYC office user.

Work seats

99 to 138

Open workstations plus private offices. This is the number that has to clear your headcount plan, not your headcount today. A 39-seat spread across these four plans is the difference between a floor that fits you and one you outgrow.

Collaboration seats

78 to 134

Open collaboration is lounge and touchdown seating out in the field. Closed collaboration is seating inside enclosed rooms. The split tells you whether the plan expects work to happen in the open or behind a door.

Work to collaboration

0.9 to 1.8

Work seats divided by all collaboration seats. Below 1.0 means the plan holds more meeting seats than desks. Above 1.5 means it is built to put heads down. This single ratio separates the four plans faster than anything else on the sheet.

A note on comparability. The two buildings were drawn by different architects who published different metric sets. The 395 Hudson sheets itemize every meeting room and phone room but publish no work-to-collaboration ratio. The 555 Greenwich sheets publish the ratio but do not itemize rooms. Every figure on this site is taken directly from the architect sheets. Where a ratio was missing, Nomad computed it on the same basis the 555 Greenwich sheet uses, which is total work seats divided by open plus closed collaboration seats. Those computed figures are marked wherever they appear.

02Building one

555 Greenwich Street

Floor 6, a podium floor with frontage on Greenwich Street and Charlton Street. The architect drew this floor twice, once for a company that wants doors and once for a company that wants sightlines.

24,567RSF
Floor 6
99 to 119
Work seats
206 to 248
RSF per person
2
Test fits
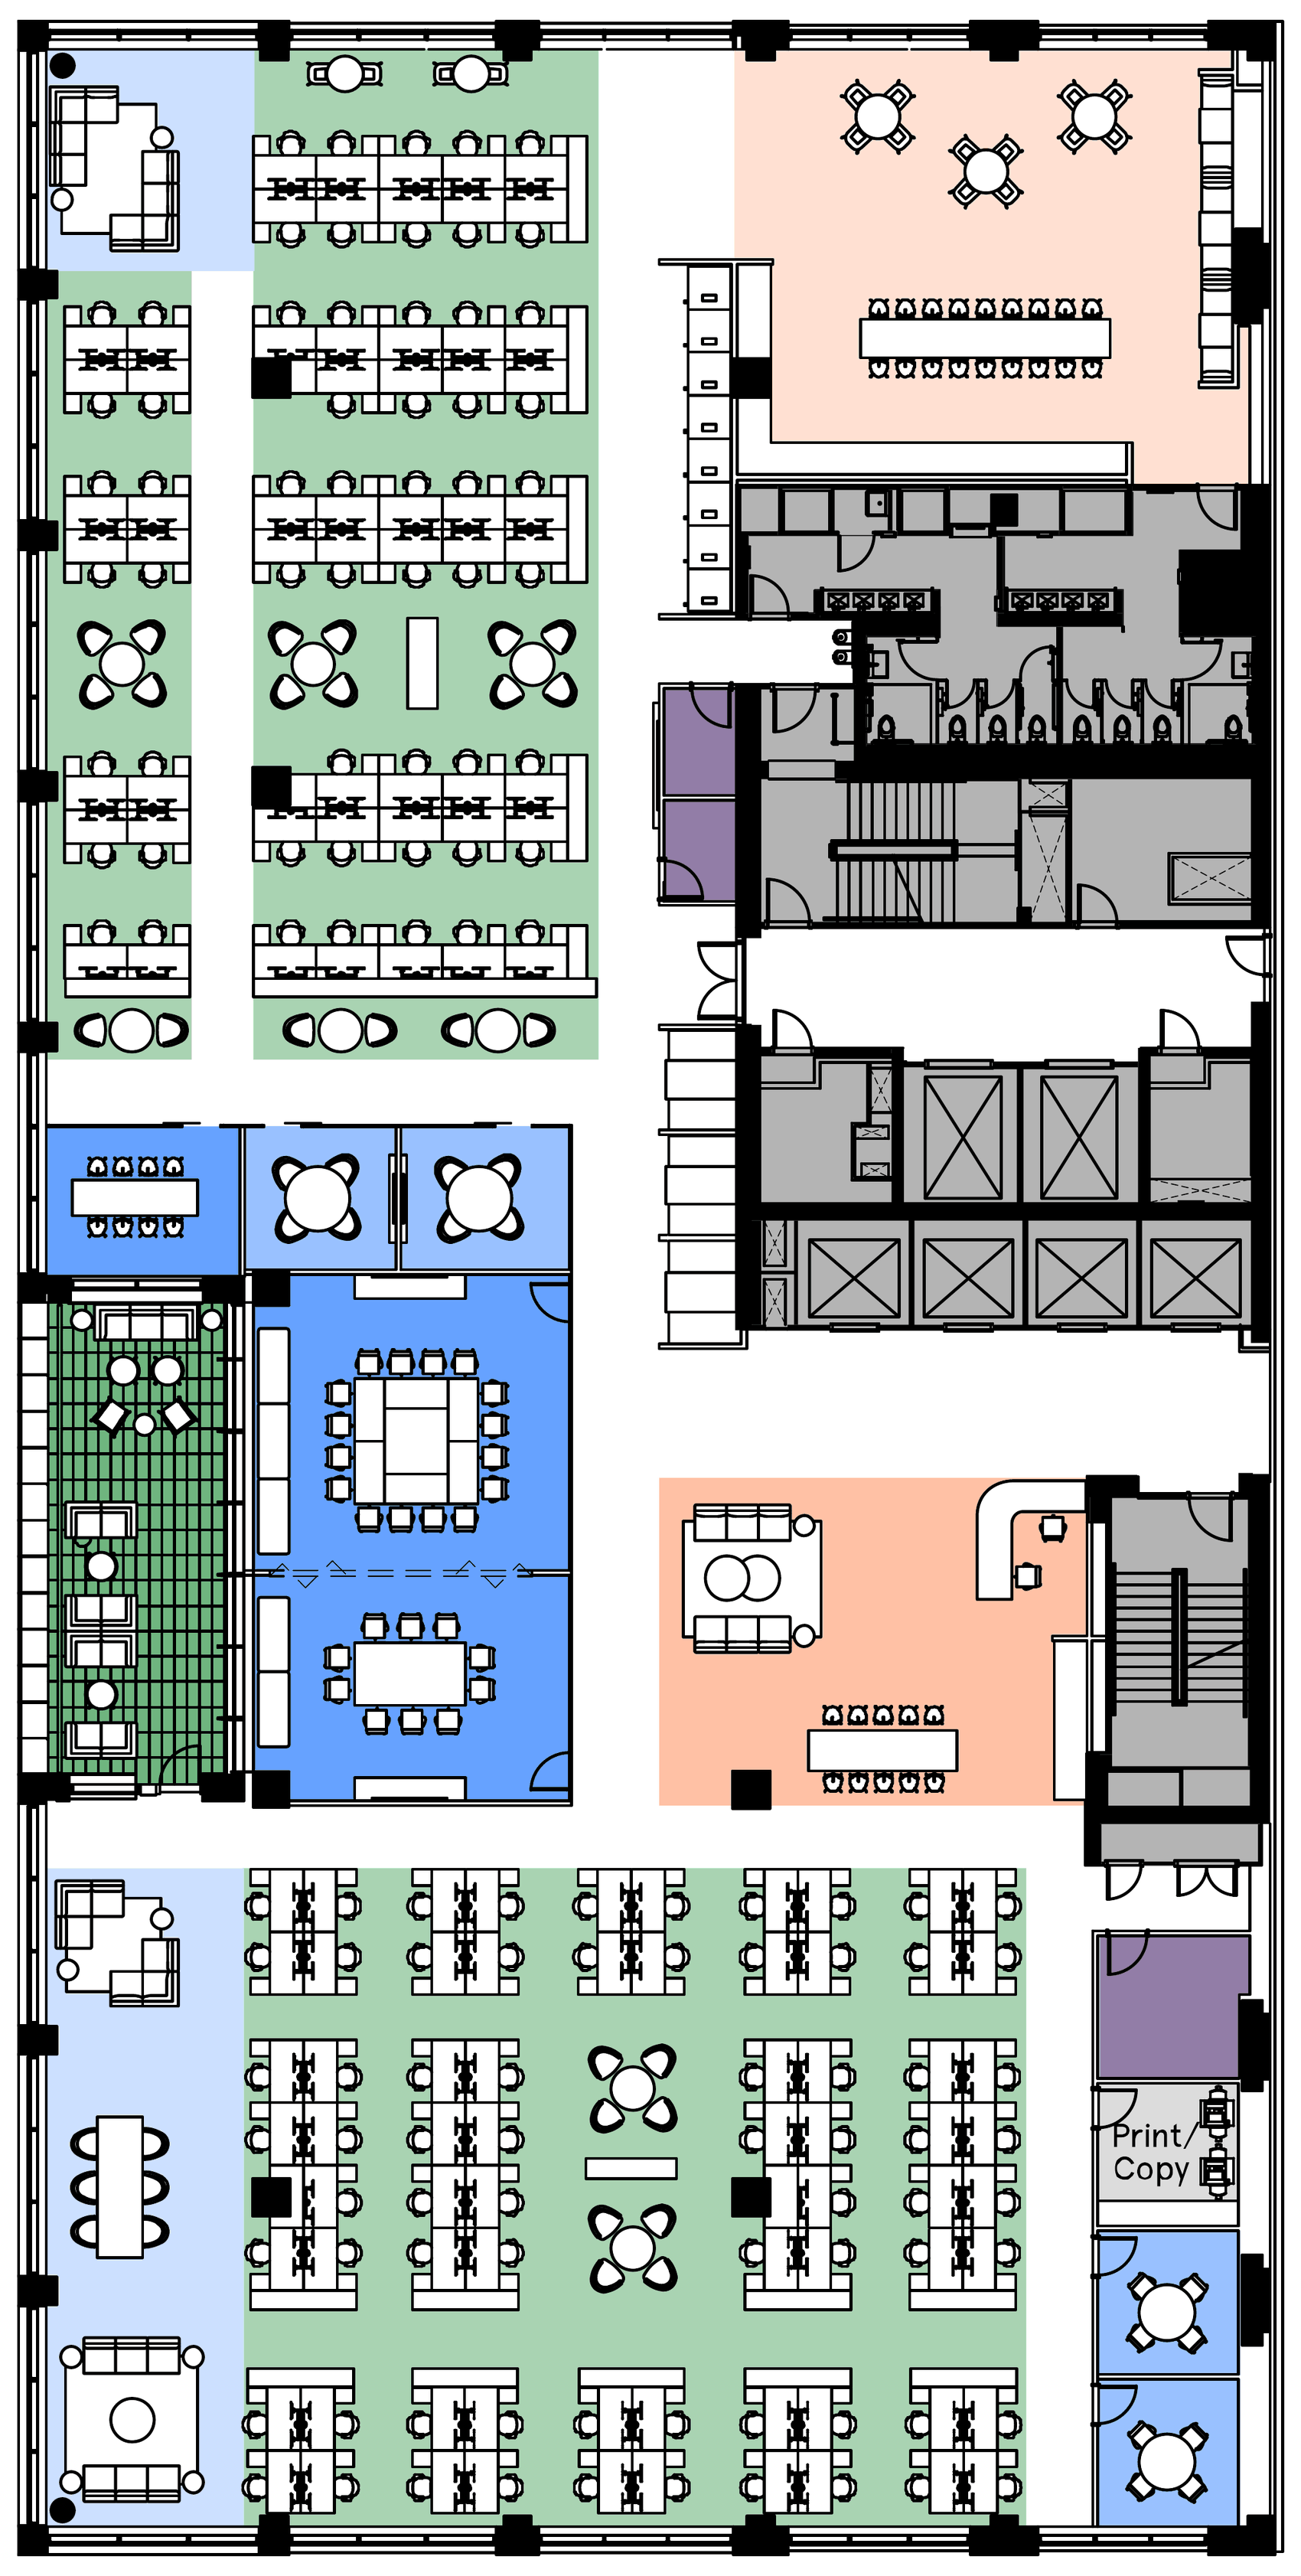
Option 1

Office Intensive

Eleven private offices, a heavy ring of enclosed rooms, and the most generous footprint per person of any plan in this study.

99
Work seats
248
RSF per person
555 Greenwich Street Floor 6, Office Intensive test fit plan
Click to enlarge
Greenwich Street at leftCharlton Street at base
Open workstations88
Private offices11
Total work seats99
RSF per person248
Collaboration
Open collaboration16
Closed collaboration77
Work to collaboration1.1
Amenity
Kitchen and pantry36
Reception14
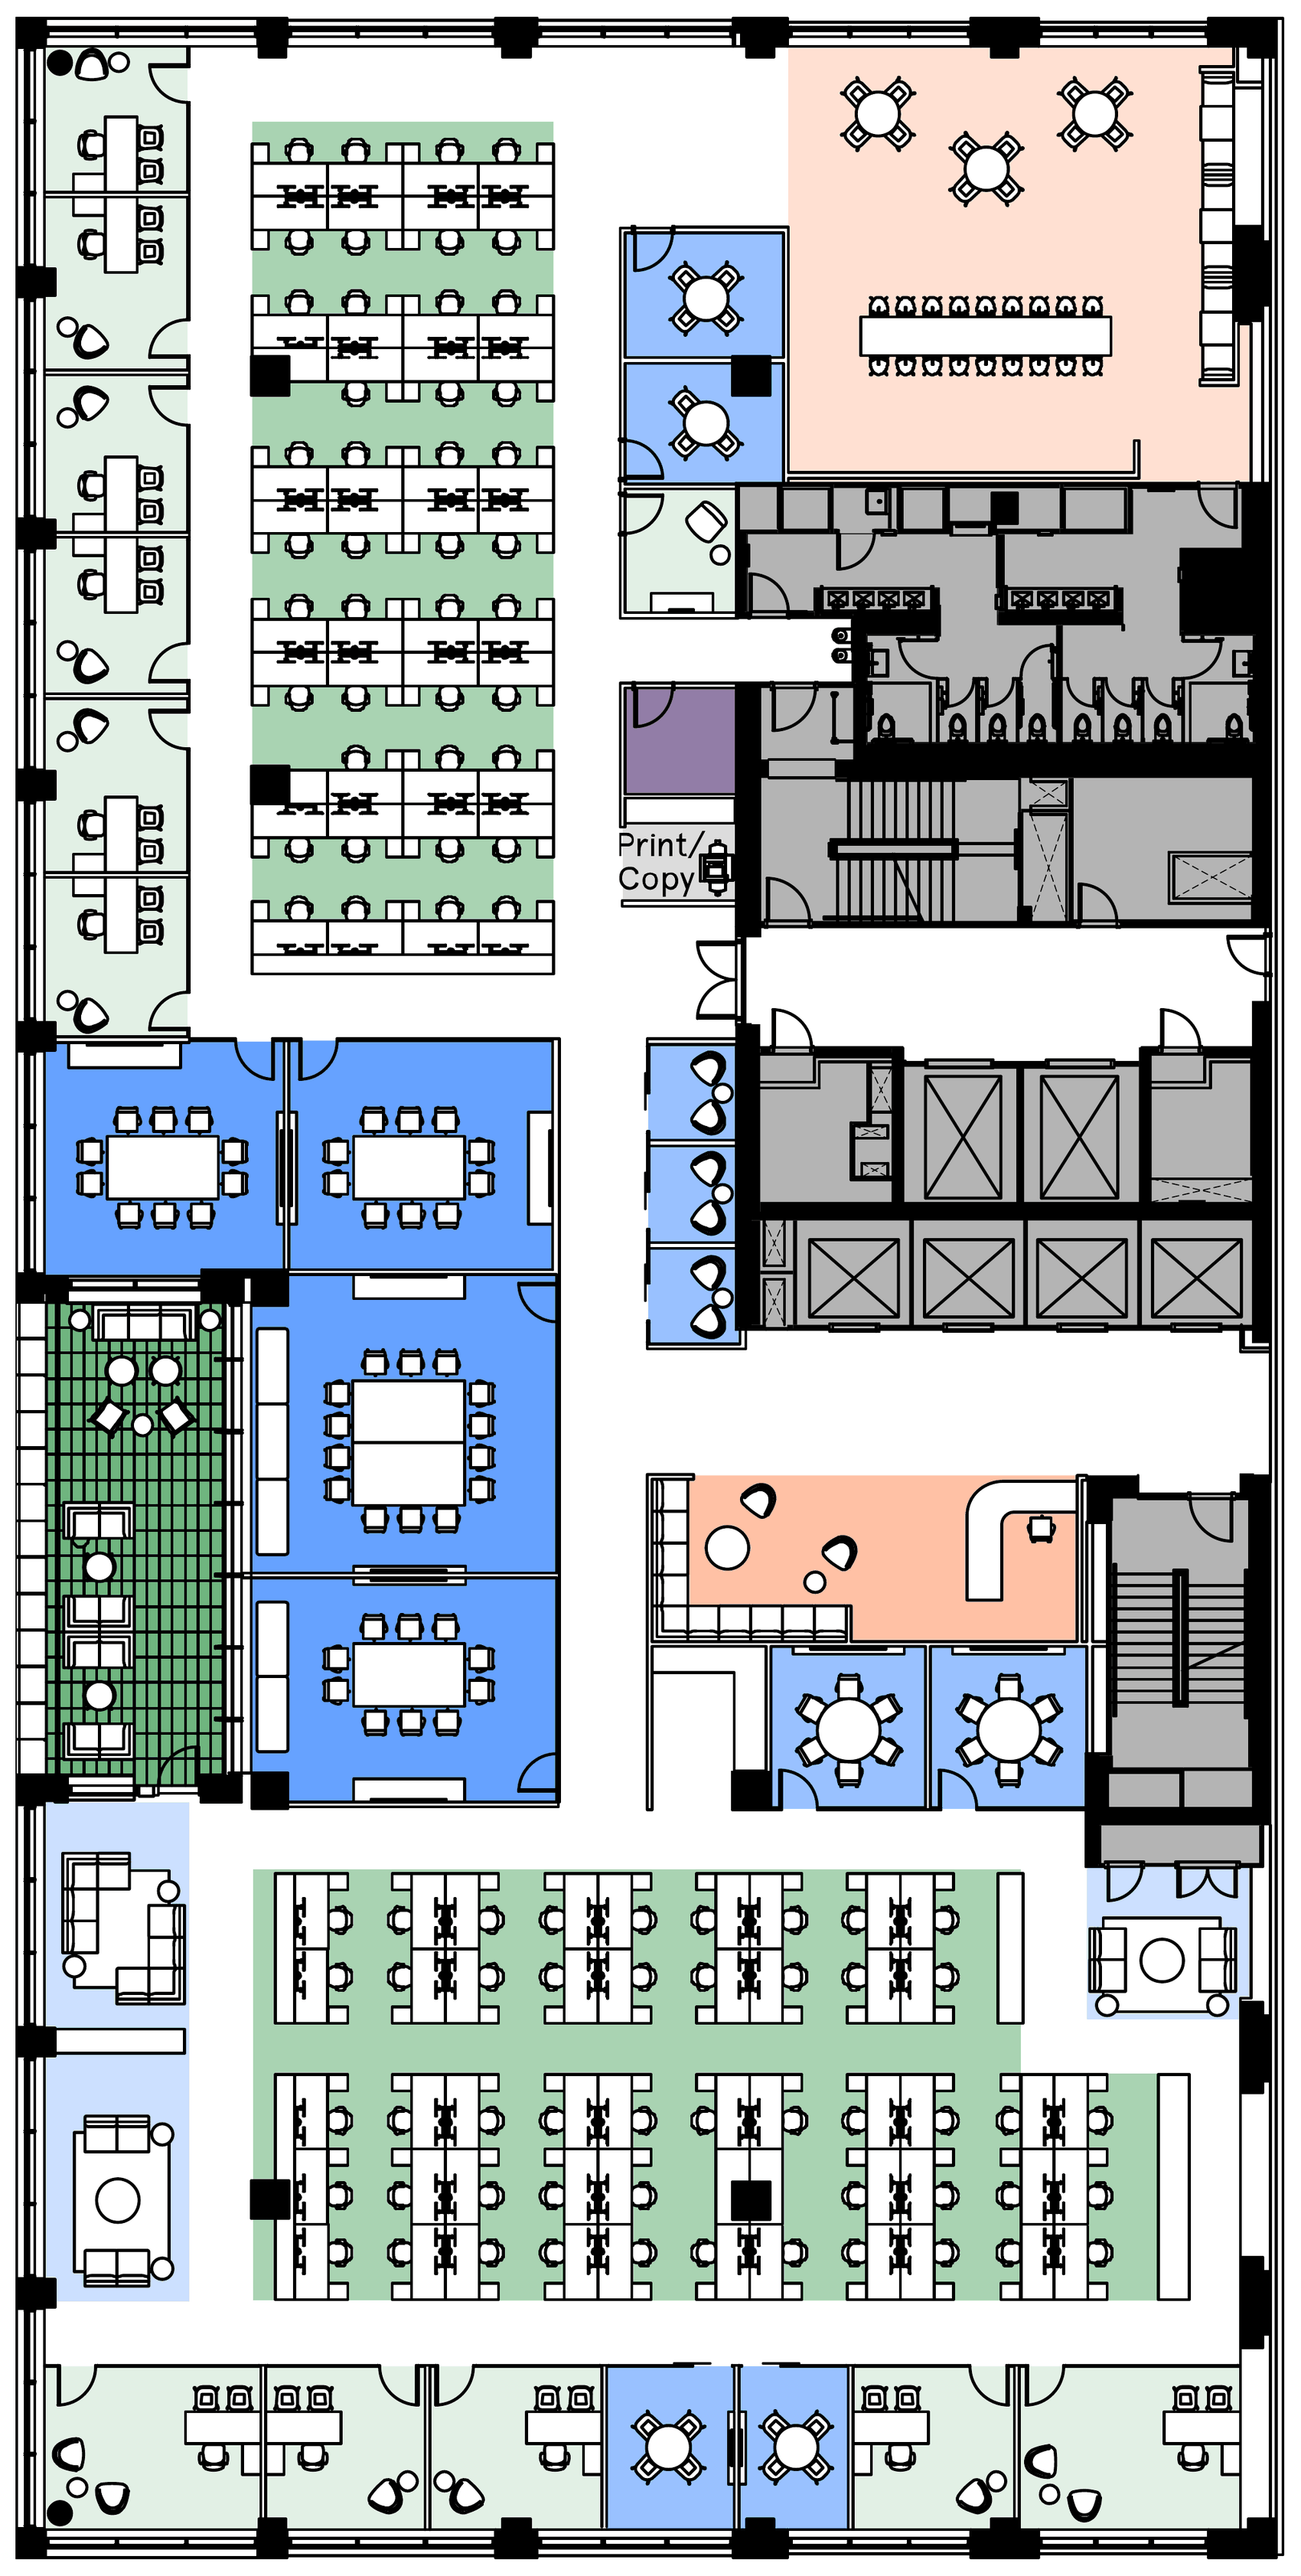
Option 2

Open Plan

No private offices at all. Twenty more desks than Option 1 and nearly four times the open collaboration seating, at the cost of every door on the floor.

119
Work seats
206
RSF per person
555 Greenwich Street Floor 6, Open Plan test fit plan
Click to enlarge
Greenwich Street at leftCharlton Street at base
Open workstations119
Private offices0
Total work seats119
RSF per person206
Collaboration
Open collaboration60
Closed collaboration74
Work to collaboration0.9
Amenity
Kitchen and pantry36
Reception18
Open workspace Private workspace Open meeting space Large meeting rooms Small meeting rooms Phone rooms Podcast and studio rooms Reception and meeting Kitchen and pantry Outdoor space Support

03Building two

395 Hudson Street

Floor 7, roughly 1,900 square feet larger than the Greenwich floor. Both options here keep private offices in the mix. The real argument between them is how many rooms you want and how big the biggest one needs to be.

26,445RSF
Floor 7
127 to 138
Work seats
192 to 208
RSF per person
2
Test fits
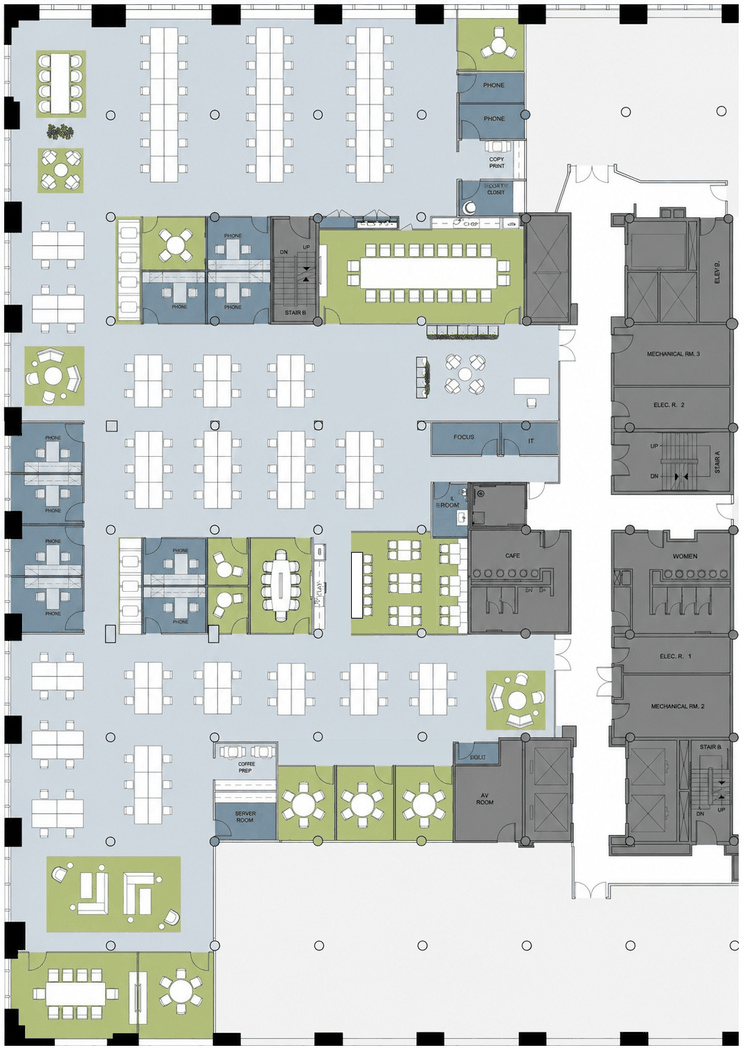
Option A

Rooms and phone booths

Nine private offices, nine phone rooms, and a twenty-two person boardroom on the Hudson Street side. The most enclosed rooms of any plan in this study.

127
Total seats
208
RSF per person
395 Hudson Street Floor 7, Option A test fit plan
Click to enlarge
Open workstations118
Private offices9
Total seats127
RSF per person208
Collaboration
Open collaboration38
Closed collaboration74
Enclosed rooms
22 person meeting1
10 person meeting2
6 person meeting4
4 person meeting1
2 person meeting2
Phone rooms9
Mother's room1
Amenity
Kitchen and pantry30
Reception4
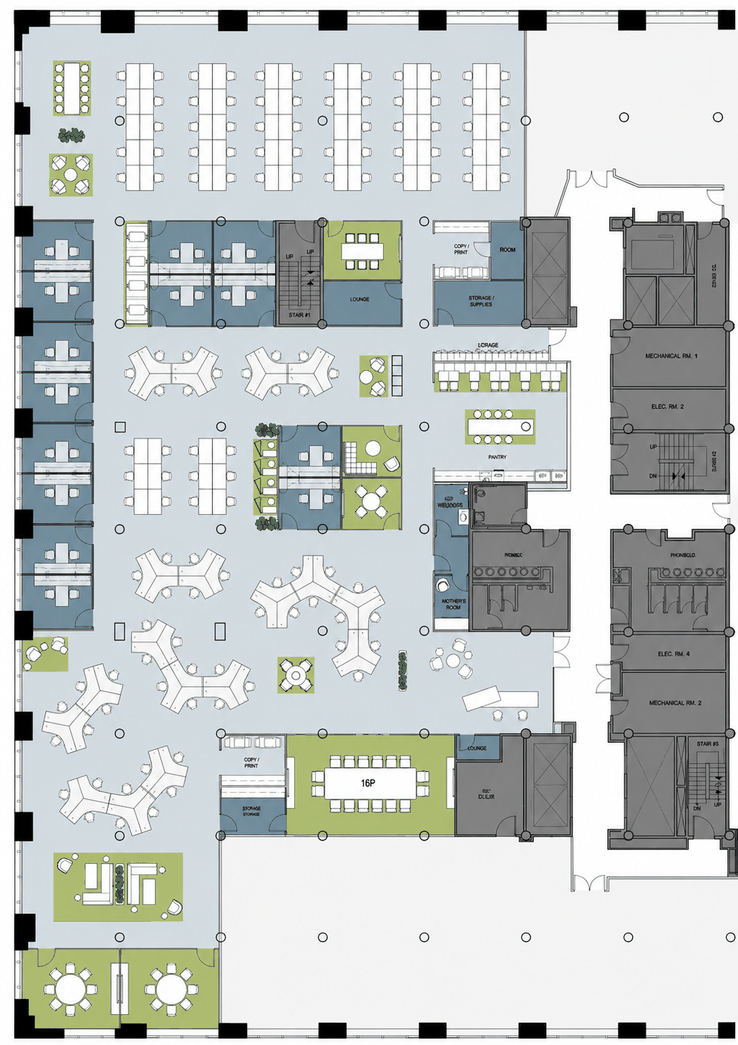
Option B

Density and clusters

Fourteen private offices and the highest seat count in the study, achieved by trading meeting rooms and phone booths for open wishbone clusters.

138
Total seats
192
RSF per person
395 Hudson Street Floor 7, Option B test fit plan
Click to enlarge
Open workstations124
Private offices14
Total seats138
RSF per person192
Collaboration
Open collaboration36
Closed collaboration42
Enclosed rooms
16 person meeting1
8 person meeting2
6 person meeting1
4 person meeting2
Phone rooms4
Mother's room1
Amenity
Kitchen and pantry24
Reception3
One open item on Option B. The architect publishes 42 closed collaboration seats, but the itemized rooms on the same sheet total 46 seats, which is one 16 person room, two 8 person rooms, one 6 person room, and two 4 person rooms. Both figures are reproduced above exactly as published. Nomad has the query in to the architect and will reissue this page once the four seat variance is resolved. It does not change the seat count, the RSF per person, or any other figure in this study.

04Head to head

All four plans, one basis.

Same figures as the sheets above, normalized so the two buildings can be read against each other. Gold rules mark the highest count in each row, which flags the most of a thing rather than the best fit.

Measure Office Intensive555 Greenwich, Fl 6 Open Plan555 Greenwich, Fl 6 Option A395 Hudson, Fl 7 Option B395 Hudson, Fl 7
The floor
Rentable square feet24,56724,56726,44526,445
Work seats
Open workstations88119118124
Private offices110914
Total work seats99119127138
RSF per person248206208192
Collaboration
Open collaboration seats16603836
Closed collaboration seats77747442
All collaboration seats9313411278
Work to collaboration ratio1.10.91.11.8
Amenity
Kitchen and pantry seats36363024
Reception seats141843
Amenity seats combined50543427
Total
All seats on the floor242307273243
Highest count in the row. ‡ Computed by Nomad on the 555 Greenwich basis. Not published by the 395 Hudson architect.
01

The density spread is 39 seats

Office Intensive at 555 Greenwich seats 99. Option B at 395 Hudson seats 138 on a floor only 1,878 RSF larger. That is a 39 seat gap bought almost entirely with plan discipline, not square footage. If the headcount plan runs past 120, two of these four plans are already out.

02

555 Greenwich is the social floor

Both Greenwich plans put 36 seats in the pantry and 14 to 18 at reception, for 50 to 54 amenity seats. The Hudson plans carry 34 and 27. If the office is meant to be the reason people come in, the Greenwich floor is drawn for that and the Hudson floor is drawn for work.

03

Open Plan is the outlier on rooms

At 0.9, Open Plan is the only plan in the study holding more collaboration seats than desks, with 60 open collaboration seats against 16 in Office Intensive on the identical floor. It is the most flexible plan here and the only one with nowhere to close a door.

04

Private offices are not the trade you think

Option B carries the most private offices in the study at 14 and still lands the densest plan at 192 RSF per person. It gets there by cutting phone rooms from nine to four and meeting seats from 74 to 42. The offices are not what costs you the density. The rooms are.

05Where this goes

Next steps.

A test fit is a starting position, not a conclusion. Here is how we turn these four drawings into one decision.

Tour both floors back to back

Plans flatten ceiling height, column spacing, light, and the walk from the elevator to your desk. Seeing 555 Greenwich and 395 Hudson on the same morning is the fastest way to rule one out.

Commit to a headcount target, not a headcount

Tell us the number you expect to seat at the end of the term, not the number you seat today. That single input eliminates at least two of these four plans immediately.

Re test the winner against your real program

These are the architect's sample fits, drawn to show the floor rather than to house your team. Once a building is chosen, Nomad commissions a fit against your actual mix of roles, rooms, and growth.

Model total occupancy cost side by side

Rent is one line. Escalations, electric, cleaning, tax base years, free rent, and the improvement allowance decide what the space actually costs you. Nomad builds that comparison once terms are in hand and walks you through every line.